Fairfax County
Reston, VA Remodeling Contractor for Kitchens, Bathrooms, Basements and Additions
Virginia Pro Remodel is a local remodeling contractor and general contractor serving Reston, VA homeowners who want a better layout, updated kitchens and bathrooms, or more usable living space. We handle planning, material selection, Fairfax County Department of Land Development Services and Reston Association permit/design review requirements permitting and construction with one accountable team.
Local experience
Local remodeling contractor serving Reston and nearby areas
Reston, VA is one of the communities Virginia Pro Remodel works in most often. Housing here dates mostly from the 1960s–1980s, and Mid-century contemporaries, townhomes and cluster homes make up the bulk of what we are asked to update. As in much of the area, many properties fall under Reston Association design review in addition to county permitting for exterior changes.
We handle the full range of remodeling work in Reston: kitchens, bathrooms, basements, additions and smaller interior projects. Every project is scoped on site, and permitting is coordinated with Fairfax County directly so the paperwork does not become the bottleneck.
Nearby communities we also serve include Herndon, Great Falls, Vienna and Chantilly. If your project spans more than one of these areas, or you are not sure which jurisdiction your address falls under, we confirm that for you before the estimate is finalized.
Common home styles
- Mid-century contemporaries
- townhomes
- cluster homes
- colonials
Kitchen remodeling in Reston, VA
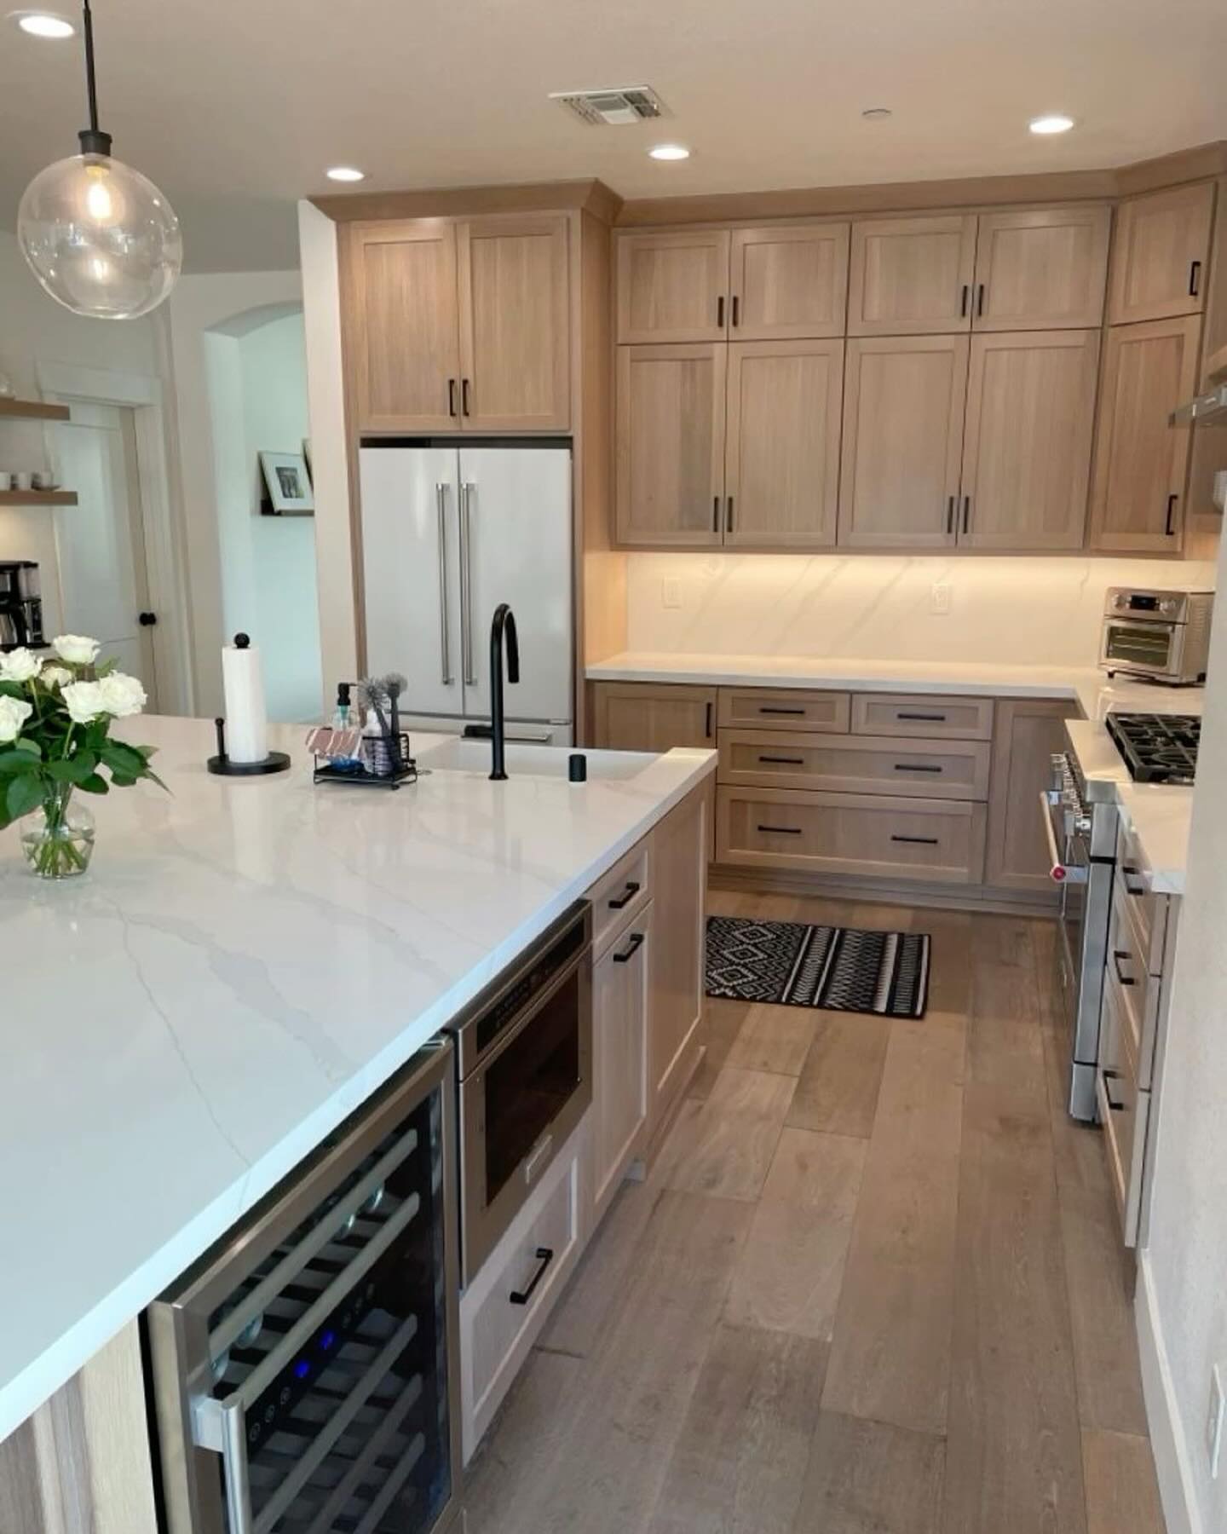
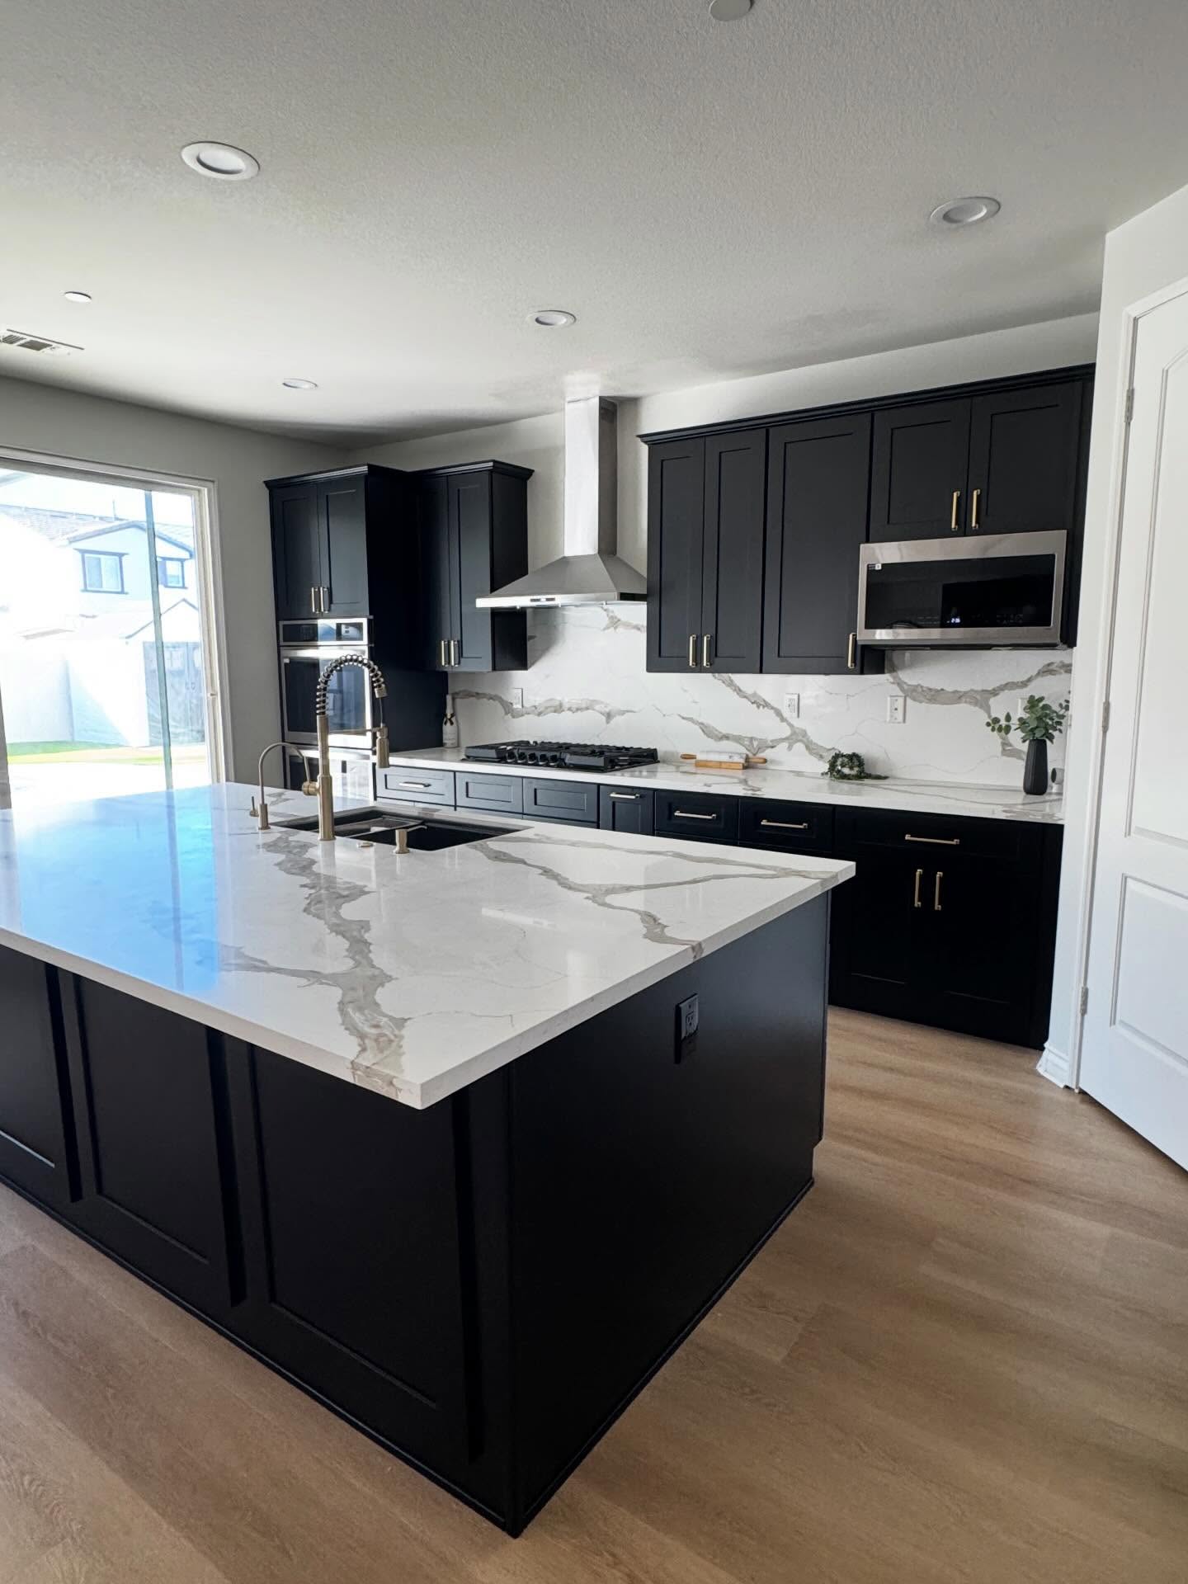
Most Reston kitchens we open up were laid out for a different way of cooking and living. We reset the layout, plan cabinetry and storage around how you actually use the room, and coordinate the electrical, plumbing and lighting changes a new plan requires — including load-bearing wall removal when opening to the dining or living area is the right move.
Explore kitchen remodeling servicesBathroom remodeling in Reston, VA
Primary and hall bathroom remodels in Reston usually come down to waterproofing done correctly, a shower that fits the space, better ventilation and storage that works for the people using it. We rebuild from the substrate out rather than resurfacing over existing problems.
See how we approach bathroom renovationsBasement remodeling and finishing in Reston
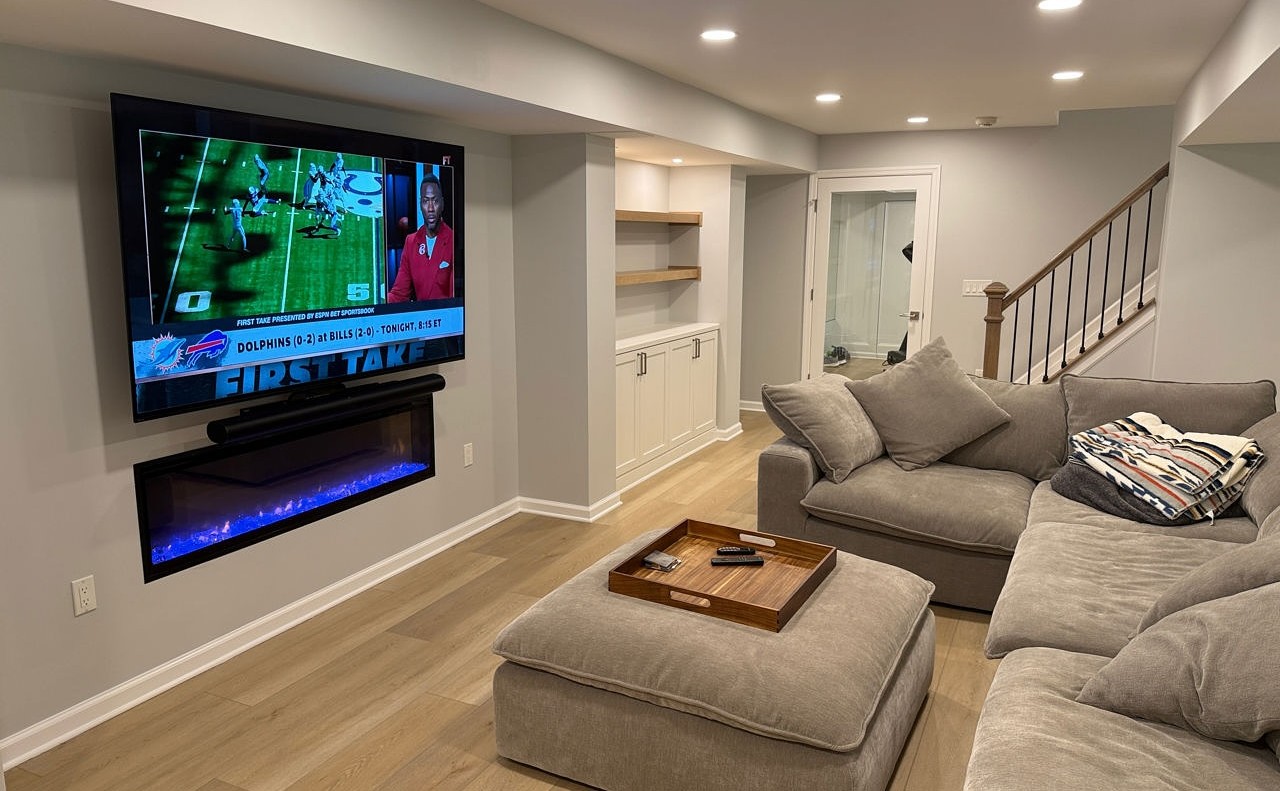
Finishing a basement in Reston starts with moisture, ceiling height and egress, not finishes. Once those are addressed, we plan bedrooms and guest suites, full baths, bars and entertainment areas, offices and gyms — and confirm egress requirements with Fairfax County Department of Land Development Services and Reston Association permit/design review requirements before framing.
Learn about basement finishingHome additions and structural remodeling in Reston
Additions and structural remodeling in Reston depend on your lot, setbacks and existing structure. We work through feasibility first, then architectural and engineered drawings, then construction: room additions, primary suites, kitchen bump-outs, sunrooms and second stories.
Read about our home additionsCommon remodeling considerations for Reston homes
Reston housing stock leans toward Mid-century contemporaries, townhomes, cluster homes, colonials. That shapes the work: original framing spans, older electrical service, undersized returns and dated plumbing all affect what a remodel involves before a single finish is chosen. Townhome and condo projects add association review, elevator or parking logistics and stricter work hours, and homes on larger lots may involve septic, well or setback questions.
Remodeling mid-century contemporaries
We survey structure, systems and existing finishes on site so the scope reflects your home rather than a typical mid-century contemporarie.
Remodeling townhomes
We survey structure, systems and existing finishes on site so the scope reflects your home rather than a typical townhome.
Remodeling cluster homes
We survey structure, systems and existing finishes on site so the scope reflects your home rather than a typical cluster home.
Remodeling colonials
We survey structure, systems and existing finishes on site so the scope reflects your home rather than a typical colonial.
Remodeling permits in Fairfax County
Remodeling work in Reston is permitted through the Fairfax County Department of Land Development Services and Reston Association permit/design review requirements. We prepare and submit the permit package, post the approvals on site and schedule the required inspections as part of the project — you are not standing in line for paperwork. Current fees, plan-review turnaround and submittal formats change, so we confirm them with the office for your specific scope before the schedule is set.
Learn which permits a remodel needsBuilding permits
Required for structural work, wall removal, new framing, egress changes and most additions.
Electrical permits
Triggered by new circuits, panel work, recessed lighting layouts and relocating outlets or switches.
Plumbing permits
Needed when supply or drain lines move, which is common in kitchen island sinks, basement baths and shower relocations.
Structural engineering requirements
Load-bearing wall removal, beam sizing and new footings generally require stamped drawings from a licensed engineer.
Permit inspection stages
Typical sequence runs framing and rough-in, insulation, then final inspection before the space is signed off.
Recent remodeling projects near Reston
Our remodeling process, step by step
Every Reston project runs through the same five stages, which is what keeps design decisions, pricing and construction from drifting apart.
Step 1
Consultation and site review
We walk the space, talk through goals and outline a realistic scope and budget range.
Step 2
Design and selections
Drawings, layout options and material allowances so decisions are made before demolition.
Step 3
Estimating and contract
A line-item proposal tied to the drawings, with allowances stated in writing.
Step 4
Permitting
We assemble the submittal, answer plan-review comments and schedule inspections.
Step 5
Construction and closeout
One project manager, a posted schedule, and a punch walk before final payment.
How much does remodeling cost in Reston?
Cost in Reston, VA is driven by scope rather than square footage alone. The factors that move a budget most are whether walls or structure change, how far plumbing and electrical have to move, cabinetry and tile selections, the condition of what is behind the finishes, and permit and engineering requirements in Fairfax County. Access matters too: townhomes, condos and homes on tight lots cost more to stage and protect.
We do not publish a single price for a remodel, because a number without a scope is not useful. After the site visit you get a line-item proposal with allowances stated in writing.
Plan your budget
Our budgeting guide walks through allowances, contingency and where costs typically shift mid-project.
Read the remodeling budget guideWhy Reston homeowners choose Virginia Pro Remodel
One accountable team
Design, estimating, permitting and construction sit under one contract, so nobody is handing your project between firms.
Local permitting knowledge
We submit through the Fairfax County Department of Land Development Services and Reston Association permit/design review requirements regularly and plan the schedule around review and inspection stages.
Familiar with Reston homes
Mid-century contemporaries, townhomes, cluster homes each bring their own structural and systems surprises. We scope for them instead of discovering them.
Basement Remodeling
Finished basements, entertainment spaces, bedrooms, bathrooms, bars, offices and home gyms.
Kitchen Remodeling
Custom kitchen layouts, cabinetry, countertops, lighting, flooring, plumbing and open-concept transformations.
Whole-Home Remodeling
Coordinated renovation of multiple rooms, floors or an entire home under one organized plan.
General Contracting
One contractor for measurements, planning, material selection, engineering, permits, construction and project management.