Alexandria, Virginia · Kitchen remodel with structural opening
Open-Concept Kitchen Remodel in Alexandria, VA
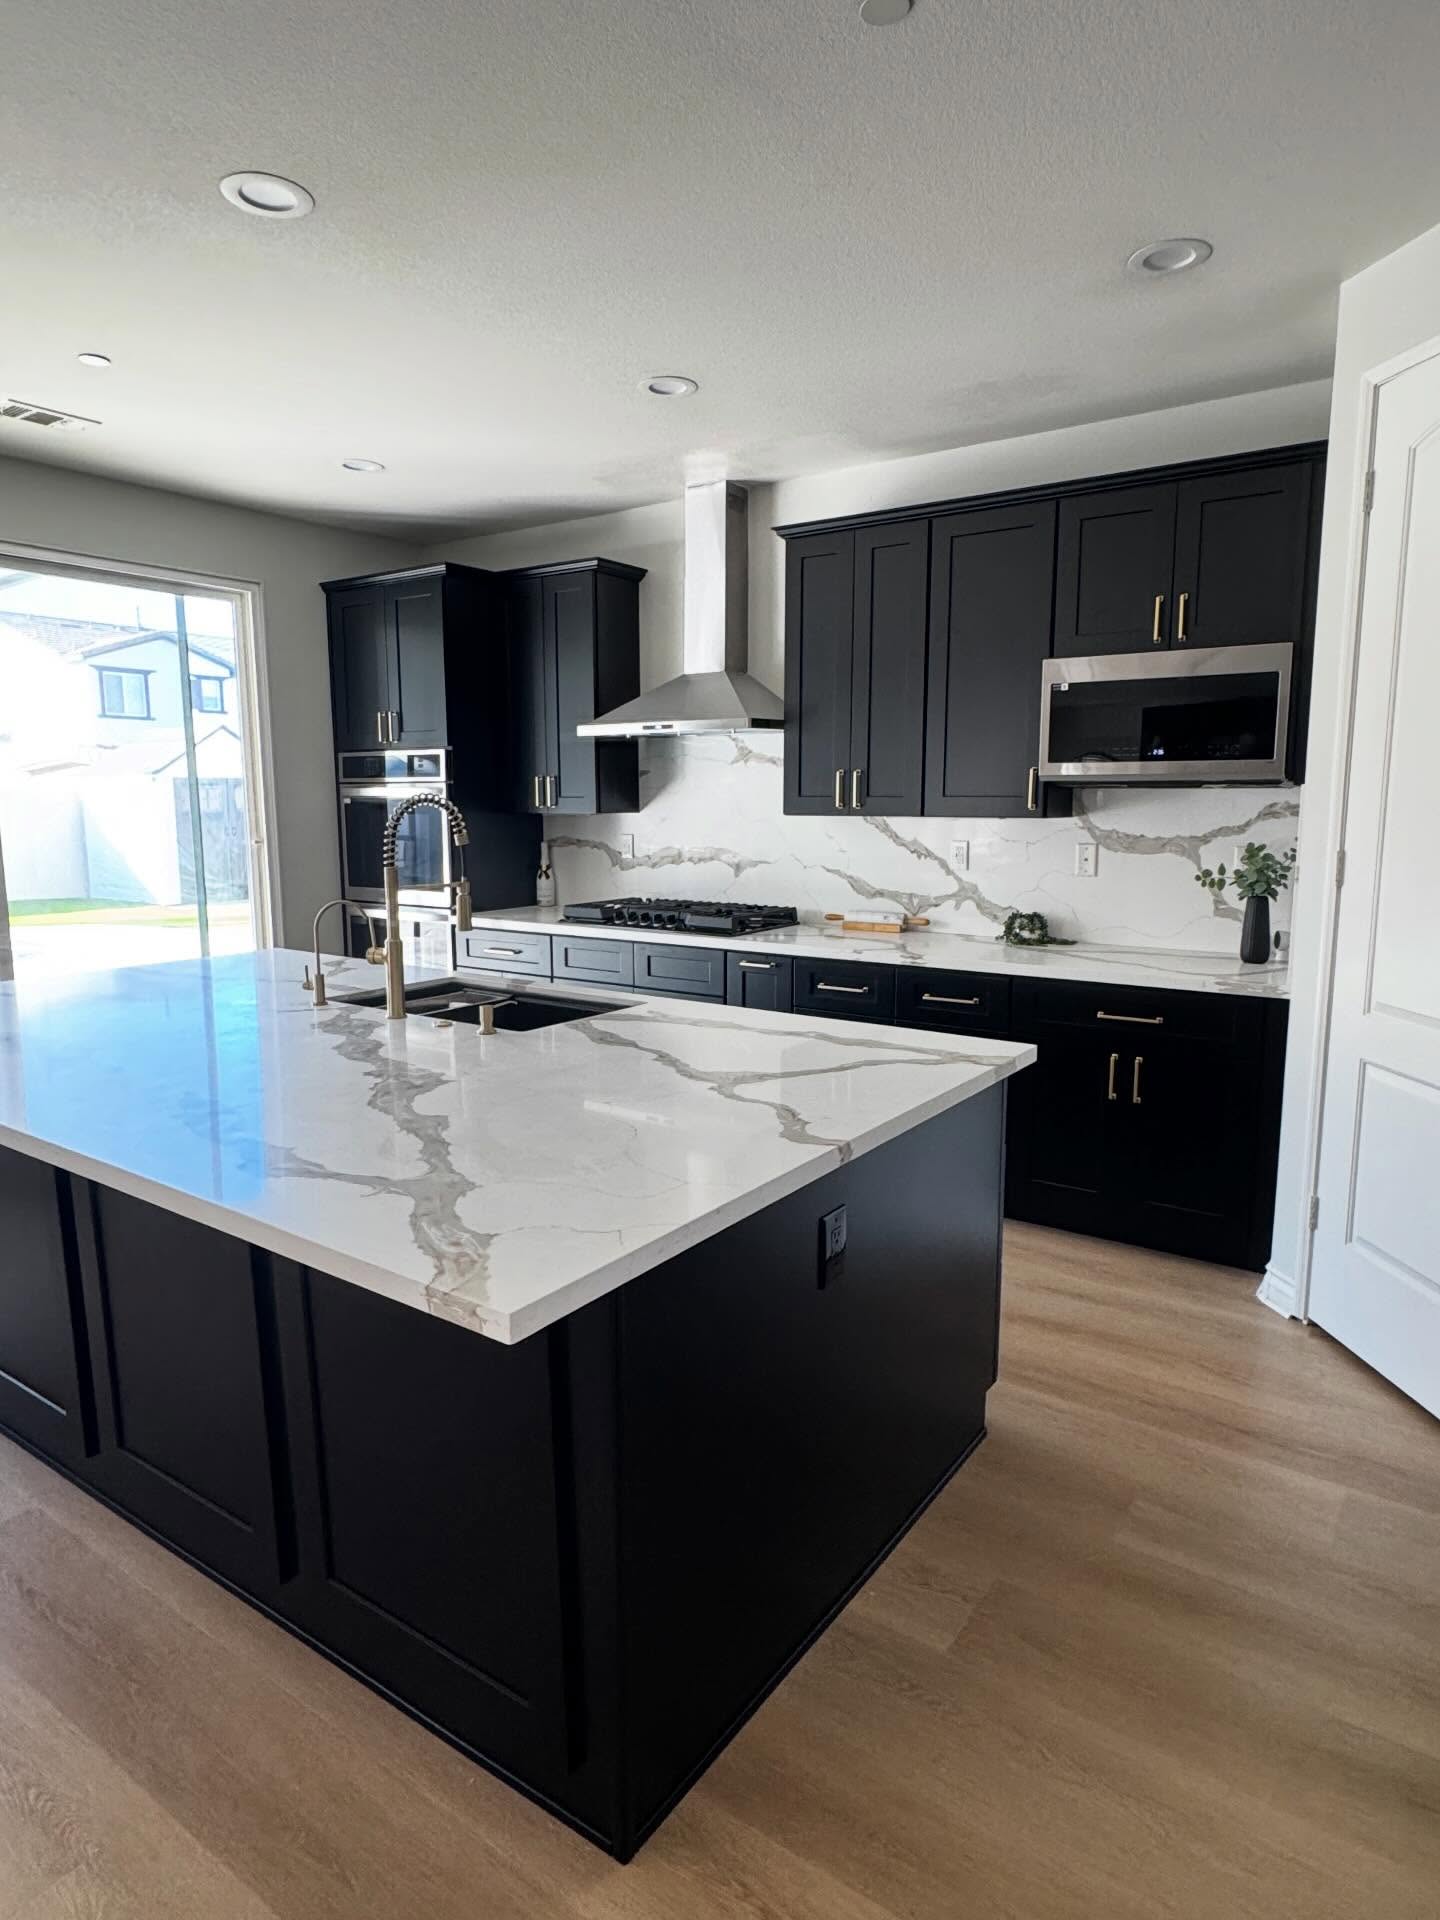
Removed the wall between kitchen and dining room, new cabinetry, quartz counters, flooring and lighting.
Starting point
Before condition
A closed galley kitchen with original cabinetry, laminate counters and a single small window. The dining room sat behind a load-bearing wall, so the main floor felt divided and dark.
Goals
What the homeowners wanted
- Open the kitchen to the dining and living space
- Add usable prep and seating area
- Improve lighting throughout the main floor
- Keep the plumbing wall in place to control cost
The plan
Design plan
We measured the existing framing, developed a revised main-floor layout and confirmed the beam sizing needed to remove the dividing wall. Cabinet elevations and lighting were laid out before selections were finalized.
Construction
Scope of work
- Selective demolition and dust protection
- Structural beam installation for the removed wall
- Electrical rough-in for recessed and pendant lighting
- New cabinetry, quartz countertops and tile backsplash
- Hardwood flooring installation and refinishing to match
- Paint, trim and final punch list
Selections
Materials
- Painted shaker perimeter cabinetry
- Contrasting navy island with quartz waterfall edge
- Full-height tile backsplash
- White oak plank flooring
Notable details
Project details
- Beam pocket detailed to keep ceiling height continuous
- Island sized for three seats without narrowing the walkway
Permits
[CONFIRM PERMIT AND ENGINEERING RECORD FOR THIS PROJECT BEFORE PUBLISHING]
Related services
Services used on this project
Free consultation
Want a project like this one?
Tell us about your space and goals and we will schedule a free consultation.