Springfield, Virginia · Kitchen remodel
Kitchen Remodel and Layout Reset in Springfield, VA
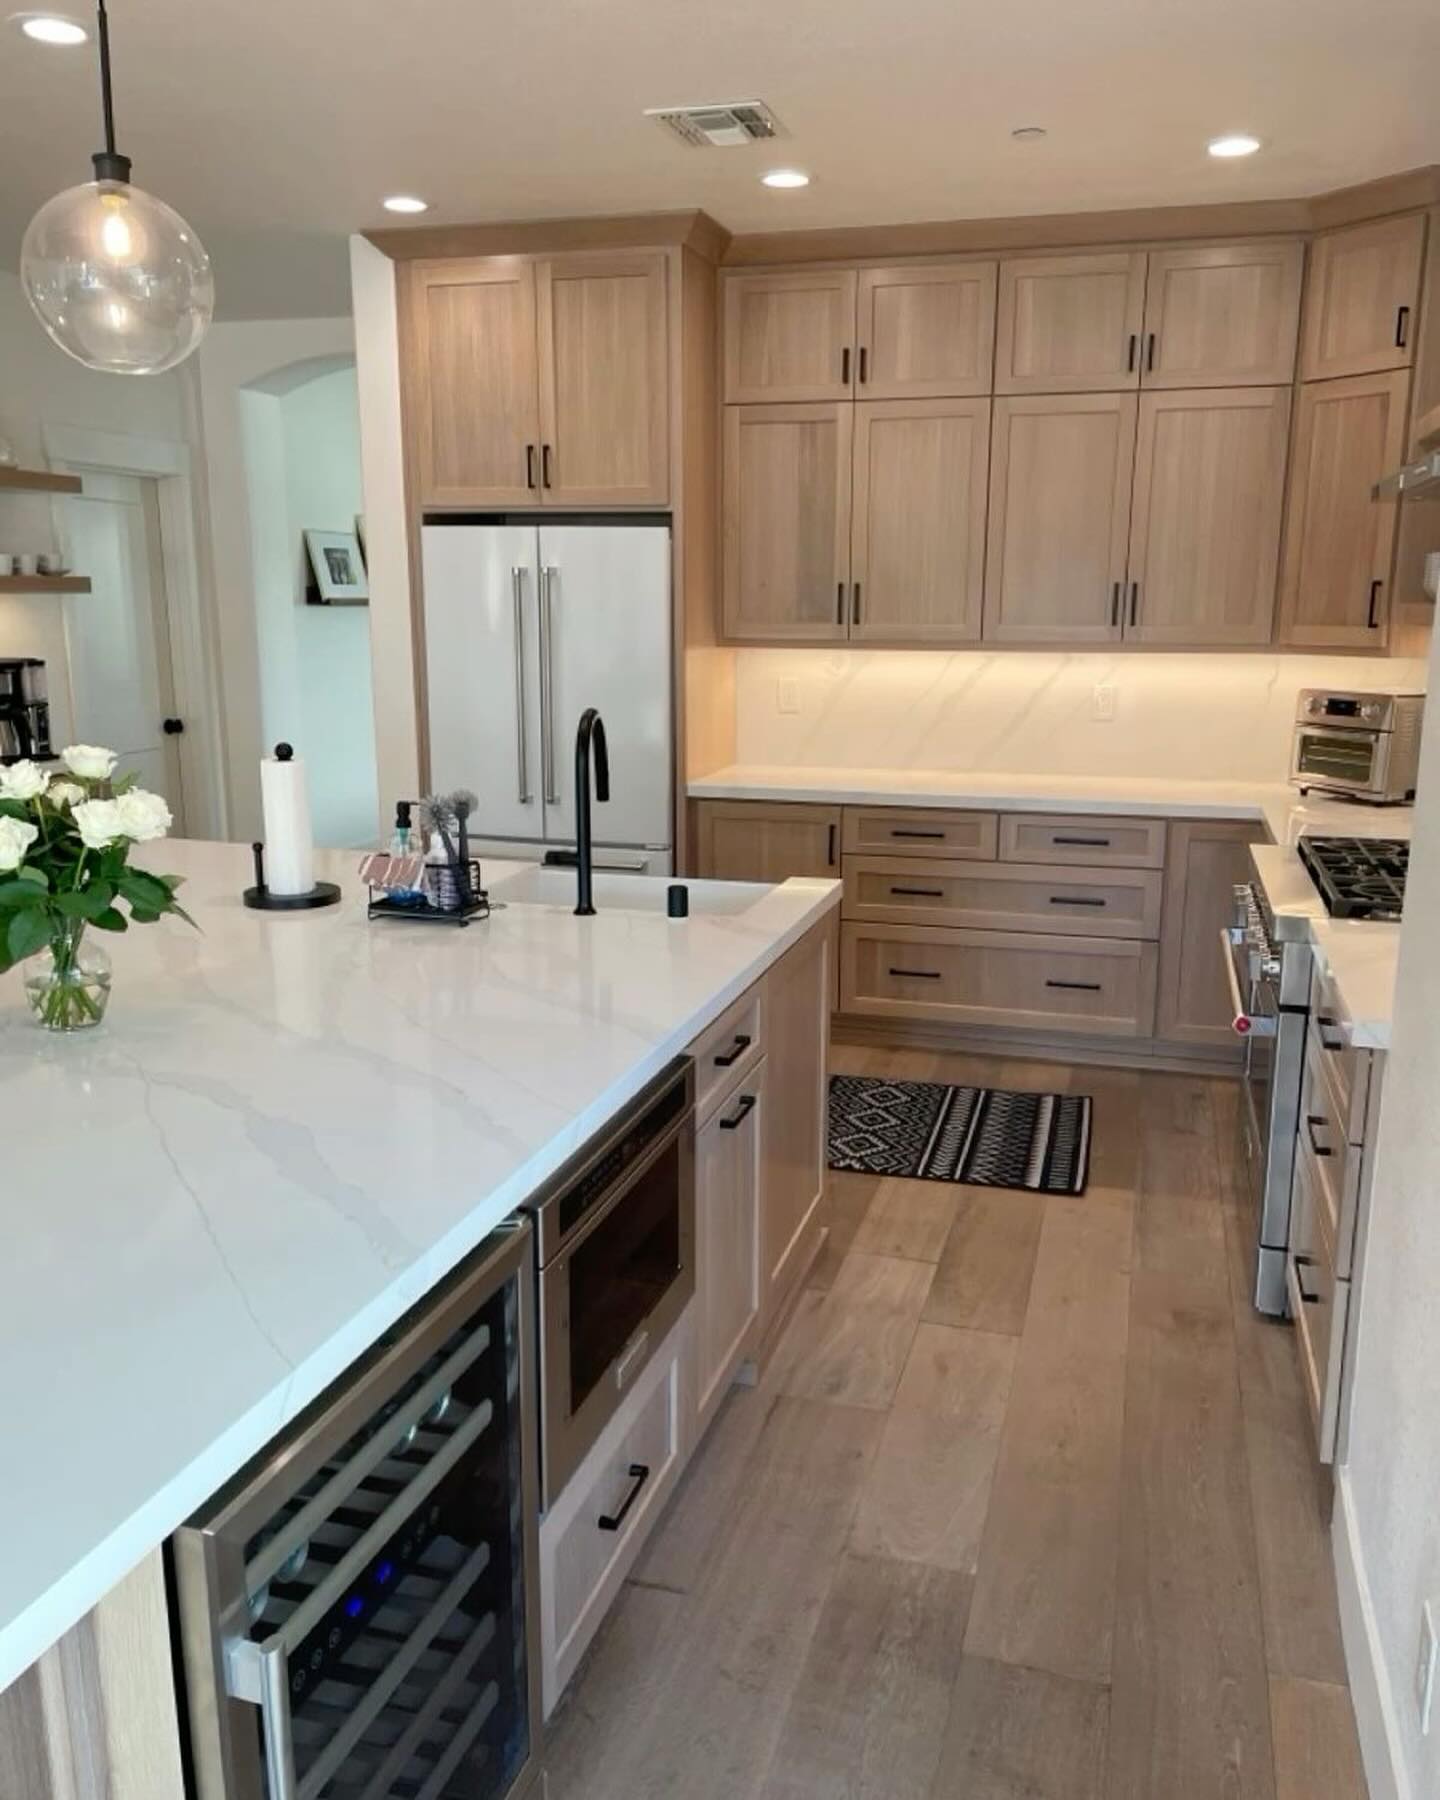
Reworked a cramped galley kitchen into a functional layout with a peninsula, new cabinetry and lighting.
Starting point
Before condition
A narrow galley kitchen with tile countertops, a fluorescent ceiling fixture and no landing space beside the range.
Goals
What the homeowners wanted
- Improve workflow between sink, range and refrigerator
- Add counter seating
- Increase storage without expanding the footprint
- Brighten the room
The plan
Design plan
Cabinet runs were redrawn to create landing space on both sides of the range, and a peninsula replaced a partial wall to add seating while keeping walkways clear.
Construction
Scope of work
- Demolition and partial wall removal
- Electrical updates including under-cabinet and recessed lighting
- New cabinetry and quartz countertops
- Tile backsplash installation
- Flooring transition and trim
Selections
Materials
- Light gray painted cabinetry
- Quartz countertops
- Herringbone tile backsplash
- Brushed nickel hardware
Notable details
Project details
- Full-depth pantry cabinets at the end wall
- Appliance garage to keep counters clear
Permits
[CONFIRM PERMIT RECORD FOR THIS PROJECT BEFORE PUBLISHING]
Related services
Services used on this project
Free consultation
Want a project like this one?
Tell us about your space and goals and we will schedule a free consultation.