Ellicott City, Maryland · Primary bathroom remodel
Primary Bathroom Remodel in Ellicott City, MD
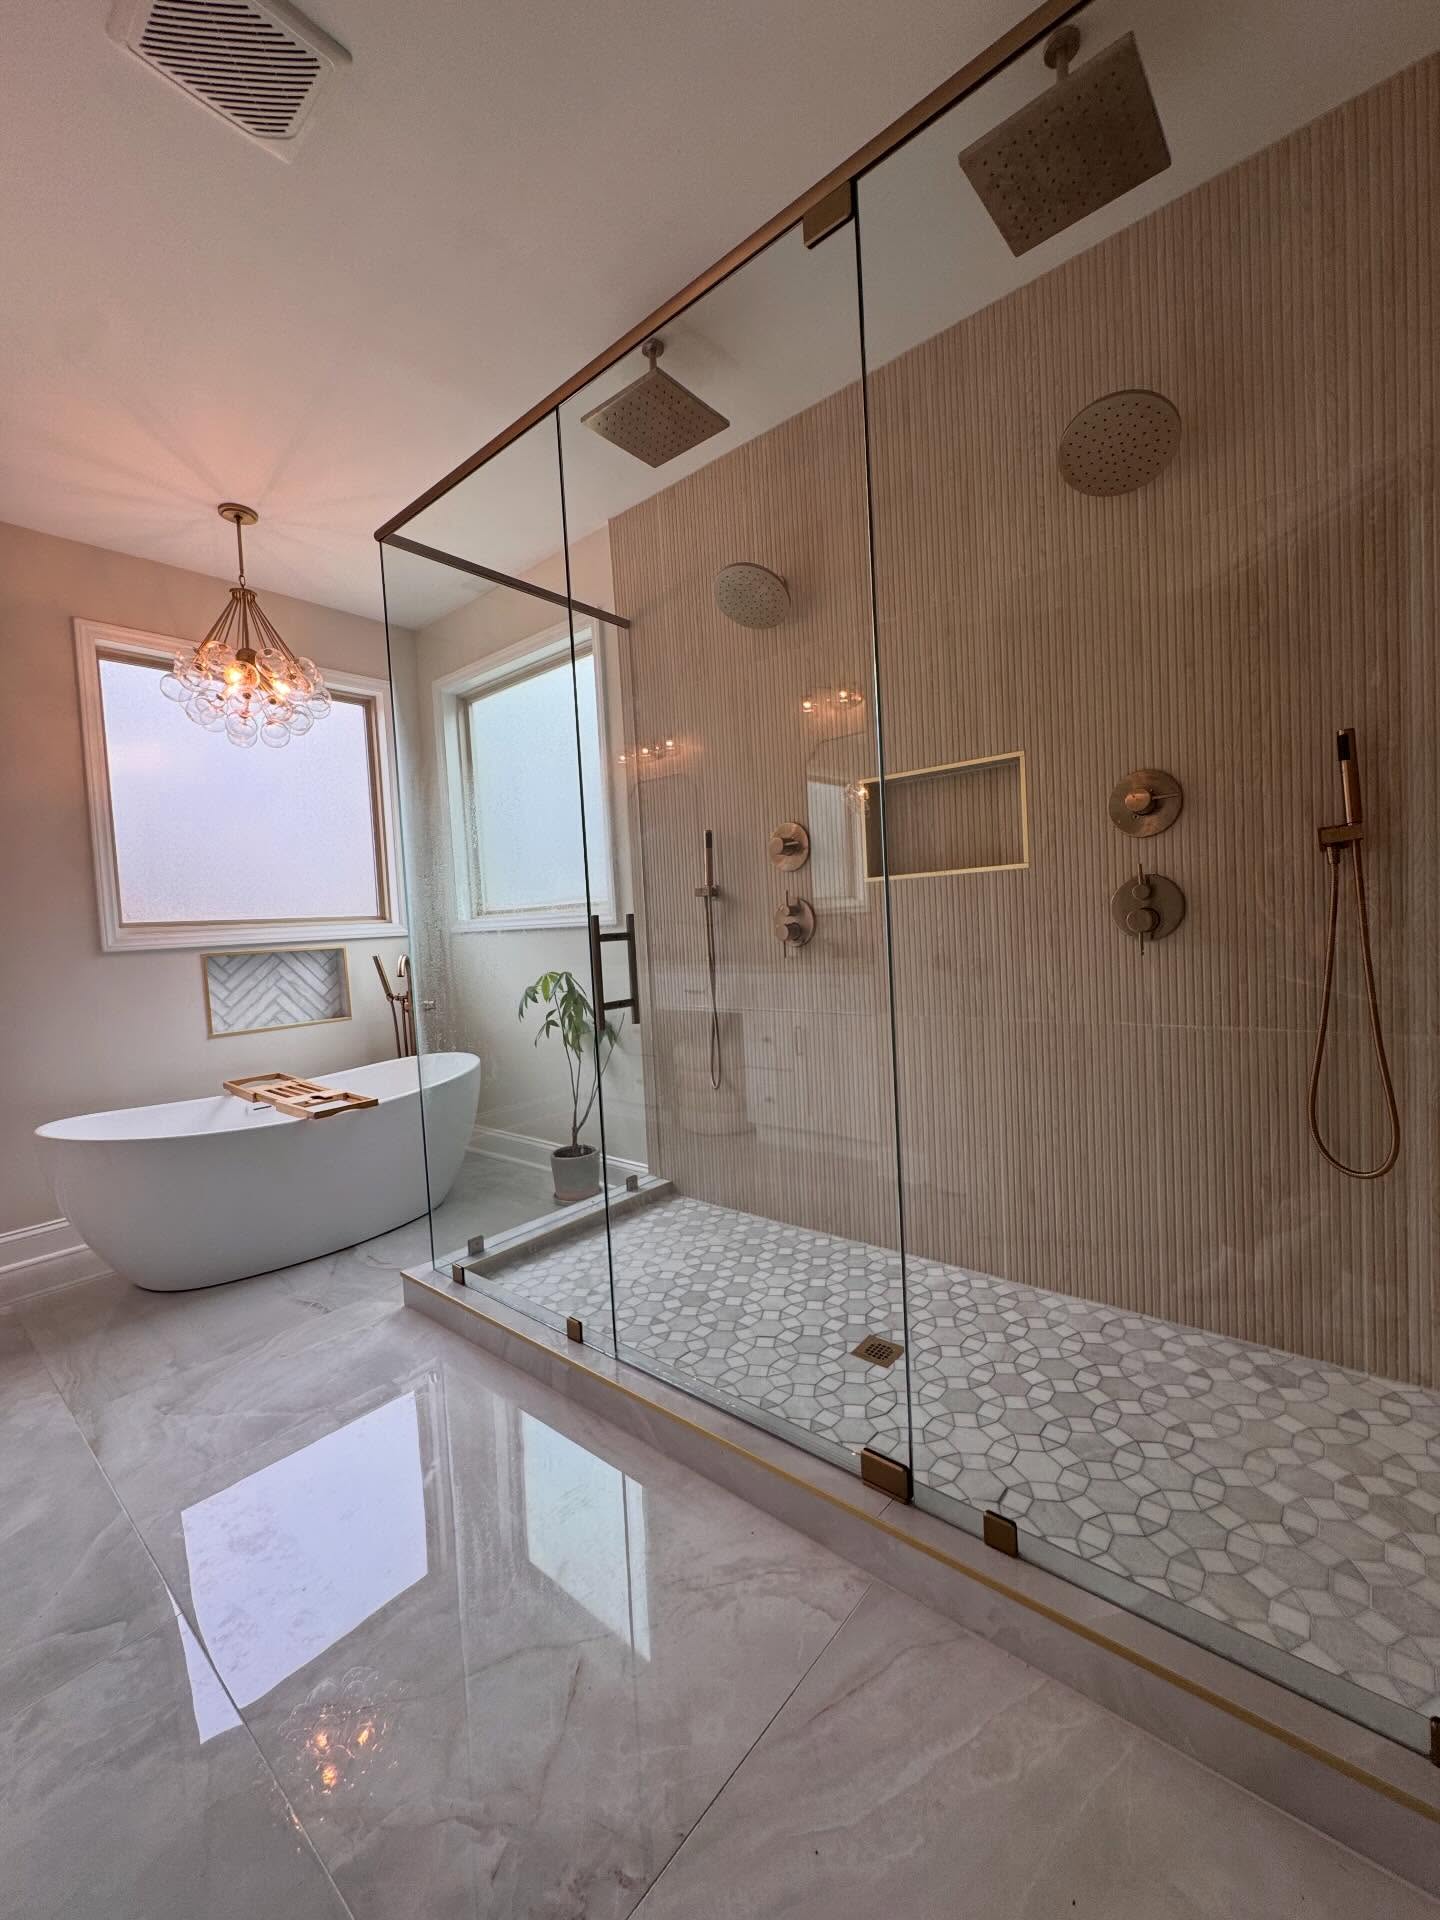
Replaced the corner tub with a curbless shower and freestanding tub, new tile, vanity and ventilation.
Starting point
Before condition
An original primary bathroom with a large corner tub that was rarely used, a cramped shower, dated tile and poor ventilation.
Goals
What the homeowners wanted
- Trade the oversized tub for a larger shower
- Add a freestanding soaking tub
- Improve storage and lighting at the vanity
- Correct long-standing moisture and ventilation issues
The plan
Design plan
The layout was reworked so the shower took the plumbing wall and the tub moved under the window. Waterproofing, niche placement and lighting were detailed in advance of tile ordering.
Construction
Scope of work
- Full demolition to studs
- Plumbing and electrical rough-in relocations
- Waterproofed curbless shower pan and linear drain
- Large-format wall tile and mosaic shower floor
- Double vanity, mirrors and task lighting
- New exhaust ventilation ducted to exterior
Selections
Materials
- Large-format porcelain wall tile
- Freestanding soaking tub with floor-mounted filler
- Matte black plumbing fixtures
- Quartz vanity top with undermount sinks
Notable details
Project details
- Curbless entry with a sloped, waterproofed pan
- Recessed niche aligned with the tile coursing
Permits
[CONFIRM PERMIT RECORD FOR THIS PROJECT BEFORE PUBLISHING]
Related services
Services used on this project
Free consultation
Want a project like this one?
Tell us about your space and goals and we will schedule a free consultation.